Configuration Overview
| Configuration | Indicative super built-up | Indicative carpet | Toilets | Balconies | Indicative all-in price |
|---|---|---|---|---|---|
| 2 BHK | 1,180 – 1,340 sq ft | 780 – 890 sq ft | 2 | 1 – 2 | ₹1.40 Cr – ₹1.62 Cr |
| 3 BHK | 1,615 – 1,880 sq ft | 1,070 – 1,250 sq ft | 3 | 2 | ₹1.98 Cr – ₹2.33 Cr |
| 4 BHK | 2,340 – 2,650 sq ft | 1,550 – 1,760 sq ft | 4 | 2 – 3 | ₹2.99 Cr – ₹3.42 Cr |
The carpet-to-super-built-up ratio across all three sits around 66%, which is the normal band for a G+21 tower with basement parking, full amenity load and pressurised lobbies. A ratio meaningfully above 70% on a high-rise usually indicates a thin amenity programme; meaningfully below 62% indicates a heavy common-area load being passed to buyers.
Buyers shortlisting Brigade Gunjur often compare it with Prestige Rosewood, a Varthur project in the same city that offers a useful reference on format, pricing and delivery record.
2 BHK — 1,180 to 1,340 sq ft
Who it is for. Young professionals and couples working the Whitefield, Sarjapur and ORR campuses; small families; and investors targeting the corridor's rental market. This is the configuration with the deepest tenant pool in East Bengaluru and the shortest void periods — four employment clusters inside 13 km feed it directly.
How the plan works. A 1,180–1,340 sq ft two-bedroom in a modern G+21 plate is a generous version of the type, not a compact one. Expect a combined living-dining bay running 19 to 22 feet, a master bedroom around 11'6" × 14'0" with an attached toilet, a second bedroom around 10'6" × 12'0", a common toilet, a kitchen with a separate utility balcony, and a main balcony off the living bay.
What to look for. The utility balcony is the detail that separates a well-planned 2 BHK from a poorly planned one in Bengaluru. It has to take a washing machine, a drying line and the outdoor unit of at least one air conditioner without any of them fouling the others or blocking the kitchen window. Ask to see the utility dimension on the plan, not just its presence.
The rental arithmetic. At an indicative ₹1.40–1.62 Cr all-in, a 2 BHK in a branded township with full amenities on this corridor should command a monthly rent that puts gross yield in the 2.8%–3.4% band on completion — competitive for Bengaluru, where prime apartment yields have compressed toward 3%.
3 BHK — 1,615 to 1,880 sq ft
Who it is for. The volume tier and the default family home on this corridor: households with children, households with a live-in parent, and households where two people work from home and need separate rooms to do it. Expect this configuration to carry the largest share of the 2,500-unit mix.
How the plan works. At 1,615 sq ft the plan is efficient — three bedrooms, three toilets, a living-dining bay around 22 feet, a kitchen with utility, and two balconies. At 1,880 sq ft the additional area typically goes into a genuinely larger master suite (approaching 12'6" × 16'0" with a walk-in wardrobe run), a wider living bay, and a third bedroom that works as a study or guest room without feeling like a compromise.
The two sub-types. Large projects usually carry a compact and a wide variant of the 3 BHK on different plate positions. The compact variant is the value buy — same three bedrooms, tighter circulation. The wide variant is usually a corner or end-of-plate unit with two-sided exposure, which means cross-ventilation, more daylight and a resale premium. If the price differential between them is under 8%, the wide variant is generally the better long-run hold.
What to look for. Whether the third bedroom has a window on an external face or opens into a light well or duct. This single detail determines whether the room is a bedroom or a store, and it is invisible on a thumbnail floor plan.
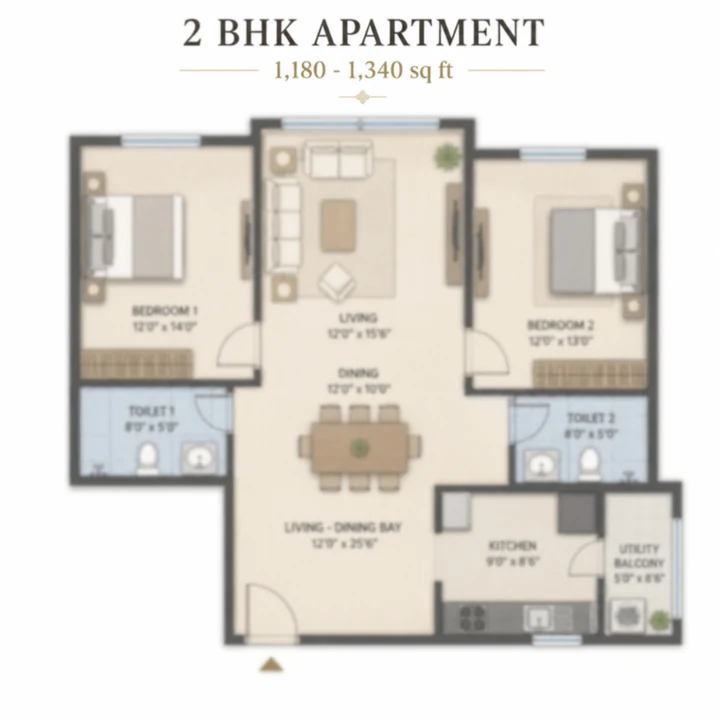
2 BHK
~1,180–1,340 sqft | from ₹1.40 Cr
- Two bedrooms with two toilets and two balconies
- Utility-linked kitchen and an open living-dining bay
- The corridor's volume rental configuration, drawing on eight tech campuses within 13 km
- The entry point into a 39-acre township at ~₹11,900 per sq ft indicative
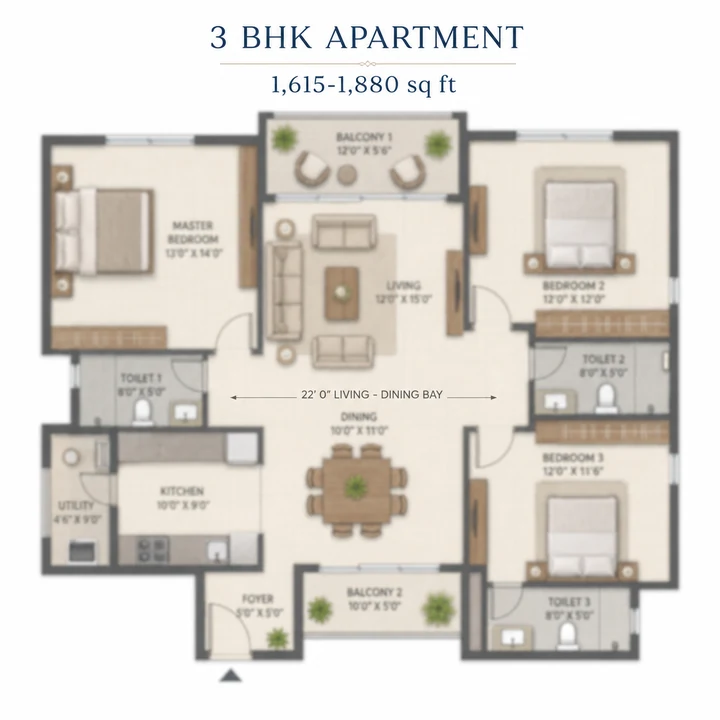
3 BHK
~1,615–1,880 sqft | from ₹1.98 Cr
- Three bedrooms, three toilets and two balconies
- A wide 265 sqft area band — efficient at the lower end, utility-and-study extension at the upper
- The default family home for Whitefield and Sarjapur Road professionals
- Long eastern views from the upper floors of a Ground + 21 tower
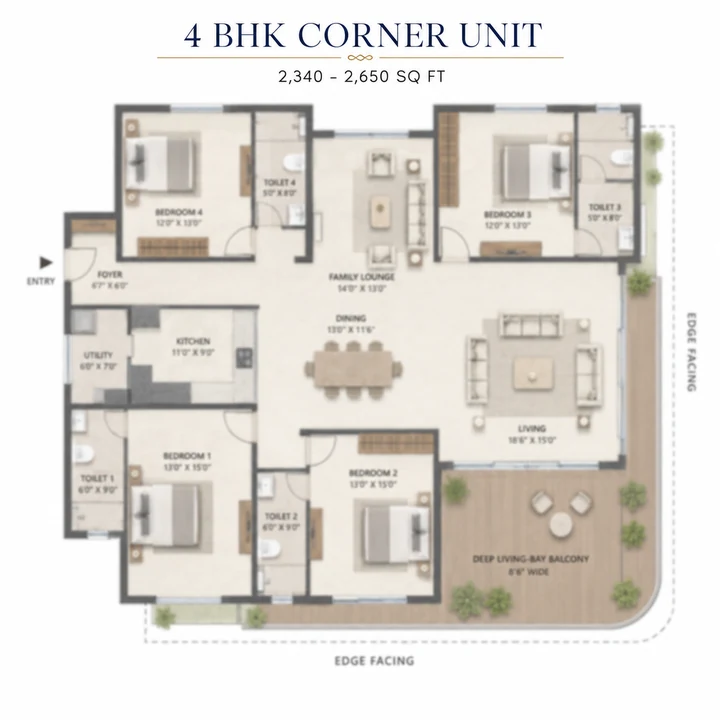
4 BHK
~2,340–2,650 sqft | from ₹2.99 Cr
- Four bedrooms, four toilets and three balconies
- The only genuine 4 BHK in the immediate Gunjur–Varthur comparable set
- Sized for multi-generational households and senior tech leadership
- Scarcity value: corridor buyers at this format currently have almost no branded alternative
4 BHK — 2,340 to 2,650 sq ft
Who it is for. Senior technology professionals, multi-generational households, and families that need a genuine home office alongside four bedrooms. This tier is scarce on the Varthur–Gunjur stretch. Very little branded 4 BHK inventory exists between Varthur and Sarjapur Road at this price point, and scarcity in a configuration tier is one of the more reliable sources of resale strength.
How the plan works. A 2,340–2,650 sq ft four-bedroom in a G+21 plate is typically a corner or half-plate unit with two or three exposed faces. Expect a master suite around 13'0" × 17'0" with an attached toilet and dressing run, three further bedrooms with two attached toilets and one common, a living-dining bay running 26 to 30 feet, a family or informal lounge, a kitchen with a separate utility and often a store, and two or three balconies including a deep one off the living bay.
What to look for. Whether the plan gives you a service entry — a second door from the kitchen or utility onto the lift lobby. In a four-bedroom household with domestic help, deliveries and waste movement, a service entry is the difference between a well-run home and a permanently busy front door.
On the price. At an indicative ₹2.99–3.42 Cr, the 4 BHK at Brigade Gunjur prices below equivalent-size branded inventory inside Whitefield and well below the Varthur lakefront premium set at roughly ₹14,300 per sq ft. For a household that wants four bedrooms and township amenities and is willing to sit on the SH-35 corridor rather than inside Whitefield proper, the gap is the whole argument.
Carpet Area, Built-Up and Super Built-Up — What You Are Actually Buying
This is the most misunderstood arithmetic in Indian residential real estate, and it is worth being precise about.
- Carpet area is the usable floor area inside your apartment's walls — what you can lay carpet on. Under RERA it is the legally defined and declared figure, and it excludes external walls, the shaft area and the balcony.
- Built-up area is carpet plus the thickness of the walls plus the balcony area. Typically 10–15% above carpet.
- Super built-up area is built-up plus your proportionate share of the common areas — lift lobbies, staircases, corridors, the clubhouse, the pump rooms, the generator yard. It is the number apartments are usually priced on, and it is the largest of the three.
At Brigade Gunjur's indicative 66% carpet-to-super-built-up ratio, a 1,880 sq ft 3 BHK gives roughly 1,250 sq ft of carpet. Neither figure is wrong; they measure different things. What matters is that you compare like with like across projects. A competing project quoting "1,750 sq ft" at a lower rate may be quoting a lower ratio and delivering less carpet than Brigade's 1,615 sq ft unit.
The practical rule: ask every project for the RERA-declared carpet area and divide the total price by that figure. The resulting rate per carpet square foot is the only cross-project comparison that means anything.
Basement and Ground-Floor Infrastructure
Parking. Basement and podium-level parking, with allocation by configuration — typically one covered bay for 2 BHK and two for 3 and 4 BHK, subject to the sanctioned parking count. Ask which basement level and how far the bay sits from your tower's lift core; on a 39-acre site with six towers, the walk from car to lift varies materially between allocations.
Lift cores. Expect multiple passenger lifts plus a dedicated service lift per tower core, sized for a G+21 stack. The ratio to check is lifts per apartment on the core — anything better than one per 45 apartments gives acceptable peak-hour waits in a 21-storey building.
Lobbies. Ground-floor entrance lobbies per tower with seating, a concierge or security desk, and mailbox provision. Typical-floor lift lobbies are naturally lit and ventilated where the plate geometry allows.
Services at ground. Generator yard, transformer and substation, fire pump room, STP and water treatment, and the waste segregation and organic conversion area — all located on the service route, away from the residential and amenity faces.
Space Planning Guidance
Choose the floor for the view, not the number. In a G+21 tower on a 39-acre site, the meaningful breaks are: floors 1–6 (landscape-level views, fastest lift access, best for families with young children and older residents), floors 7–15 (the balance point — above the tree line, still quick to reach), and floors 16–21 (long views west across the Gunjur green belt, highest premium, longest lift wait at peak).
Orientation matters more than floor. A north-facing apartment on floor 4 will be more comfortable through a Bengaluru April than a west-facing apartment on floor 19. Ask for the tower's orientation diagram and identify which face your unit sits on before you fix on a floor.
Corner units earn their premium. Two exposed faces means cross-ventilation, daylight from two directions, and only one shared wall. On resale, corner units in Bengaluru high-rises consistently clear faster and at a differential.
Check what the balcony faces. A deep balcony overlooking the green spine is an outdoor room. The same balcony overlooking the service route or a neighbouring tower's utility face is a place to dry clothes. The floor plan will not tell you which; the site plan will.
Fit-Out Specification
Indicative of Brigade's standard specification at this project tier. The final schedule is confirmed in the sale agreement.
| Element | Specification |
|---|---|
| Structure | RCC framed structure, Seismic Zone II compliant |
| Walls | Concrete or block masonry with smooth putty finish, emulsion paint |
| Living, dining, bedrooms | Vitrified tile flooring |
| Kitchen | Vitrified tile flooring, granite counter with stainless steel sink, dado above counter |
| Toilets | Anti-skid ceramic flooring, ceramic dado to door height |
| Sanitary ware and fittings | Branded sanitary ware with chrome-plated fittings |
| Doors | Engineered main door with veneer finish; flush internal doors |
| Windows | UPVC or powder-coated aluminium glazing |
| Balcony | Anti-skid flooring with MS or glass railing |
| Electrical | Concealed fire-resistant copper wiring, modular switches, AC provision in living and all bedrooms |
| Power backup | Full backup to apartments and common areas |
| Utility | Washing machine point, dedicated outdoor-unit space |
| Security | Video door phone, intercom to security, gated multi-tier access control |
Questions to Ask at Launch
- What is the RERA-declared carpet area for the exact unit on offer?
- What is the price per carpet square foot, not per super built-up square foot?
- How many sub-types exist within each configuration, and what distinguishes them?
- Which tower and phase is the unit in, and what is that phase's handover date?
- What does the unit's primary face overlook — spine, perimeter, or another tower?
- Which basement level is the parking bay on, and how far from the lift core?
- What is the lift-to-apartment ratio on that tower core?
- Does the plan include a service entry, and is the utility sized for a washing machine plus AC outdoor units?
- What is the floor-rise charge structure, and at which floor does it start?
- What are the preferential location charges for corner, spine-facing and high-floor units?
Due-diligence references
Continue with the overview and the location page on this website, then verify every commercial and legal detail directly with the developer before committing. Brigade Gunjur is pre-launch and the K-RERA number is still awaited.
Brigade Gunjur Floor Plans — Frequently Asked Questions
Common questions on Brigade Gunjur covering the developer, location, configurations, pricing and approvals.
Gunjur has recorded 14.8%–17.1% year-on-year appreciation, the sharpest curve in East Bengaluru, while still trading 20–30% below Whitefield and Bellandur for comparable product. The driver is structural — eight major campuses within 13 km against a genuine shortage of large approvable parcels. The offsetting risks are incomplete SH-35 widening, an unfunded metro proposal and a five-year construction horizon.
They are distinct sub-pockets with different price levels. Gunjur Village, where Brigade Gunjur sits, averages around ₹12,050 per sq ft with 14.8%+ annual appreciation. Gunjur Palya is a separate, less consolidated pocket averaging around ₹9,400 per sq ft with slower 7.8% appreciation.
Six towers, each Ground + 21 floors, carrying approximately 2,500+ apartments in total. That works out to around 20 apartments per floor-plate, consistent with a wide-slab high-rise typology and a mix weighted toward 2 and 3 BHK, with a smaller 4 BHK allocation on preferred floors and orientations.
A multi-level clubhouse with gymnasium, indoor games, multipurpose hall, co-working and library; a swimming pool with a separate children's pool; tennis, basketball, badminton and multipurpose courts, cricket practice nets and a skating rink; jogging and cycling loops along a central green spine; age-graded children's play zones, a crèche, senior citizens' courts and an amphitheatre; plus full power backup, sewage treatment with reuse, rainwater harvesting, solar common-area lighting, organic waste conversion and EV charging provision.
The Bangalore Development Authority (BDA). BDA approval confirms the land conversion, the layout sanction and the setback and FAR compliance that the subsequent RERA registration will be built on. Ask for the approval documents at the enquiry stage and route them through your own legal counsel.
Submit the enquiry form on the contact page — name and phone number are all that is required. A representative will follow up with the current information pack and arrange a site visit at the Gunjur Village location. We recommend combining it with a walk through Brigade Cornerstone Utopia next door, a delivered and occupied Brigade township on the same road.